Garage Conversion Guide (2026): Convert a Garage Into Living Space
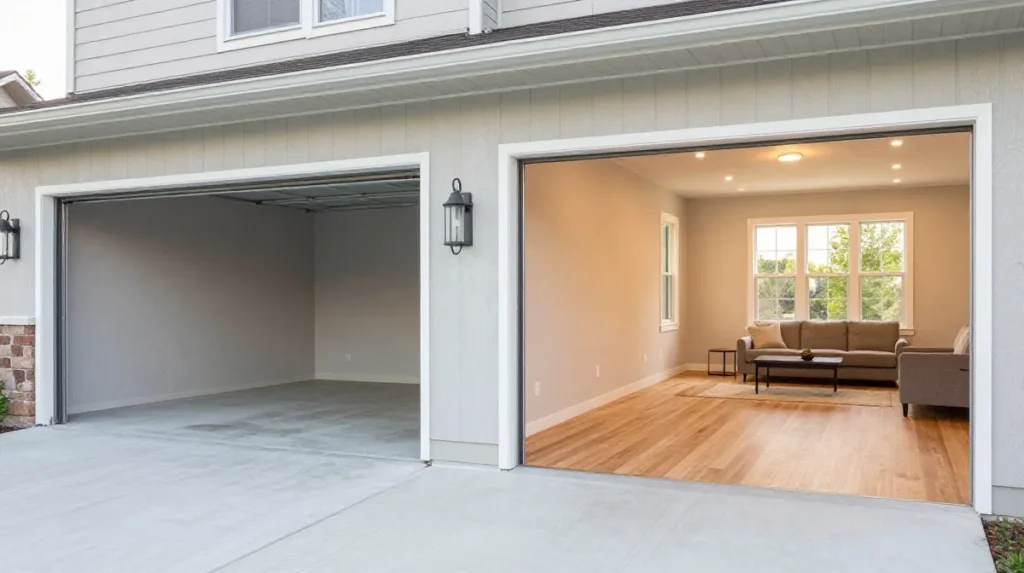
A garage conversion usually means upgrading an existing garage shell so it functions like the rest of the home. The work commonly includes a compliant plan, garage-door infill or replacement, moisture and floor corrections, insulation and air sealing, windows, electrical, heating/cooling, wall and ceiling finishes, flooring and inspections. Bedroom, apartment and ADU conversions add extra requirements and should be planned as distinct project types.
What Is a Garage Conversion?
A garage conversion changes all or part of a garage from vehicle/storage use into a room intended for people to occupy. A basic project may create a family room, playroom or home office. A more demanding project may create a bedroom, bedroom-and-bath suite, apartment or accessory dwelling unit (ADU).
The phrase convert garage to living space sounds simple, but the construction problem is broader than adding drywall and flooring. Garages were often designed around cars, not year-round comfort. That means the existing slab, wall insulation, ceiling, weather barrier, windows, door opening, ventilation, heating/cooling, electrical system and moisture performance all need to be evaluated as a system.
- Living space / room: Family room, den, playroom or flexible conditioned room. Usually the cleanest starting point.
- Bedroom: Adds sleeping-room safety, privacy and emergency-escape considerations.
- Apartment: Usually adds a bathroom, kitchen or kitchenette, more plumbing and possibly separate utility/occupancy requirements.
- ADU: A separate dwelling use with location-specific zoning, parking, fire, energy, utility and permitting rules.
This guide focuses on converting a garage into a comfortable room or general living space. Bedroom, apartment and ADU projects are introduced only to show how the requirements change when the final use becomes more specialized.
Is Your Garage a Good Candidate for Conversion?
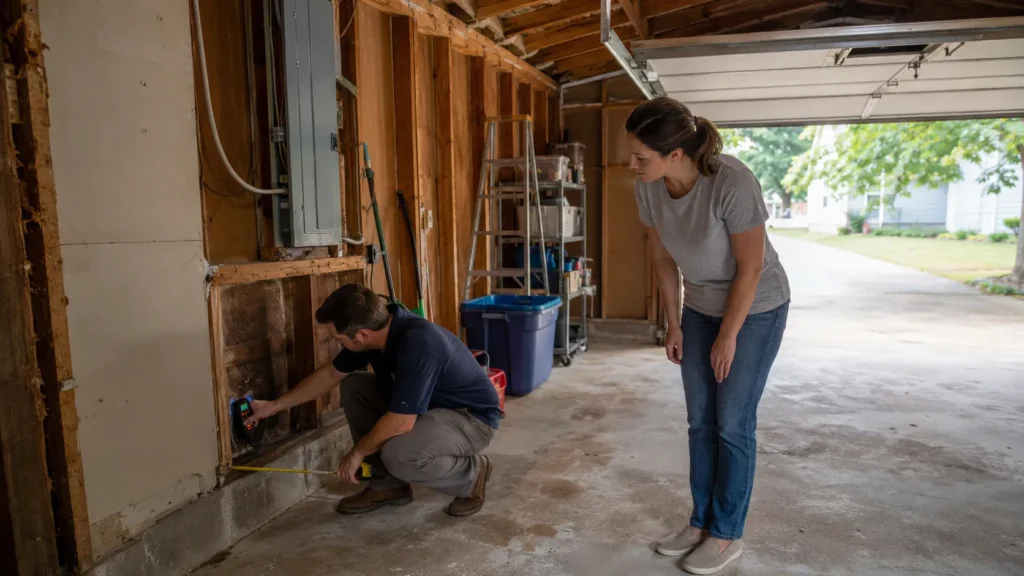
Before drawing a finished floor plan, inspect the shell. A garage that is dry, structurally sound, reasonably level and already close to the home’s utilities is usually easier to convert than a detached, damp or poorly built structure.
- Structure: Check framing, roof, foundation/slab, settlement, rot, corrosion and evidence of previous movement.
- Moisture: Look for slab moisture, roof leaks, exterior drainage problems and water entering around the garage door or walls.
- Height: Confirm that the finished floor, insulation and ceiling build-up will still leave compliant headroom under your local code.
- Utilities: Locate the electrical panel, HVAC, water and drain routes. Long or difficult service runs can change the project scope substantially.
- Openings: Plan how the garage-door opening becomes an insulated wall, window system, doors or another approved assembly.
- Access: Confirm the finished room has a sensible connection to the house or a legal exterior entrance for the intended use.
Good candidate: an attached garage with a sound slab, dry shell, adequate ceiling height, nearby utilities and a straightforward path to add compliant windows and insulation.
Higher-complexity candidate: a detached garage with foundation movement, persistent moisture, low ceilings, no practical drain route, major structural alterations or a planned independent dwelling use.
Is a Garage Conversion Worth It?
A garage conversion can be worthwhile when you need more usable space and the existing garage shell is a good fit for the intended room. The strongest candidates are usually dry, structurally sound garages with adequate ceiling height, practical access to the house and a straightforward path for insulation, daylight, electrical work and heating or cooling.
Whether it is worth doing is not only a construction question. Consider how much you use the garage for parking or storage, whether losing that function could matter to future buyers, and whether the finished room will genuinely work as part of the home. A well-integrated family room or office can feel natural; a cold, dark conversion with awkward floor levels and weak access can feel like an afterthought.
- More useful floor area: Works best when the new room solves a real need such as a family room, office, playroom or flexible living area.
- Existing shell advantage: You may be adapting an existing roof, walls and slab rather than creating an entirely new building footprint.
- Parking and storage trade-off: Removing enclosed parking or storage can be a meaningful drawback in some neighborhoods, climates and households.
- Quality of integration: Floor level, daylight, insulation, HVAC, exterior appearance and connection to the house strongly affect how successful the conversion feels.
Decision check: evaluate the finished room you gain against the parking/storage you lose, then confirm the project is legal and technically practical before committing to design work.
What Are the Downsides of Converting a Garage?
The main downside is that you permanently change a space that may already be valuable for parking, storage, tools or future flexibility. The impact varies by property and location, so a conversion that makes sense for one home may be a poor trade for another.
- Loss of enclosed parking: this can matter in areas with harsh weather, limited street parking or buyers who strongly value a garage.
- Less storage: bikes, tools, seasonal items and workshop space need another home.
- Harder thermal and moisture detailing: garage slabs, large door openings and exposed walls were not always designed to perform like conditioned living areas.
- Code and approval risk: parking rules, zoning, fire separation, egress, energy requirements or unpermitted previous work can complicate the project.
- Utility constraints: electrical capacity, HVAC sizing and drain routes may be less convenient than they appear during early planning.
- Resale fit: some buyers prefer extra living area, while others may discount a home that no longer has the garage configuration common in the neighborhood.
These are not automatic reasons to avoid a conversion. They are reasons to evaluate the existing garage, local rules and the home’s long-term use before treating the project as a simple interior remodel.
Do You Need Permission to Convert a Garage Into Living Space?
Often, yes—but the exact approval is location-specific. In the U.S., the process may involve a building permit, zoning review and separate electrical, mechanical or plumbing permits. In other jurisdictions, the same issue may be described as planning permission, building regulations approval or a change-of-use review. Start with the local authority before demolition or ordering major components.
Converting a garage into habitable space can change how the area is classified and may trigger building, electrical, mechanical, plumbing, energy, zoning or planning requirements. Local rules can also address off-street parking, fire separation, emergency escape, utility work or whether an independent dwelling/ADU is allowed.
Model residential codes are useful for planning, but your city or county may adopt a different edition or amendments. For example, the 2021 International Residential Code lists a 70-square-foot minimum for habitable rooms and generally requires a 7-foot minimum horizontal dimension. Sleeping-room emergency escape and rescue openings have separate size and sill-height rules. Treat those numbers as a starting reference—not a substitute for your local adopted code.
Bedroom warning: if the converted garage will contain a sleeping room, verify emergency escape/rescue opening requirements, smoke/CO alarms, heating, ventilation and any local fire-separation rules before ordering windows or closing walls.
Questions to ask the building department
- Is a change-of-use or garage-conversion permit required?
- Are there parking replacement requirements?
- What energy-code insulation and window performance applies?
- Does the slab need a vapor/moisture system or raised floor?
- What ceiling-height and room-size rules apply after finishes?
- What egress or emergency-escape rules apply if the room is used for sleeping?
- Are separate permits needed for electrical, HVAC or plumbing work?
- If creating an apartment or ADU, what zoning, fire, utility and occupancy rules apply?
Can You Keep the Garage Door When Converting a Garage?
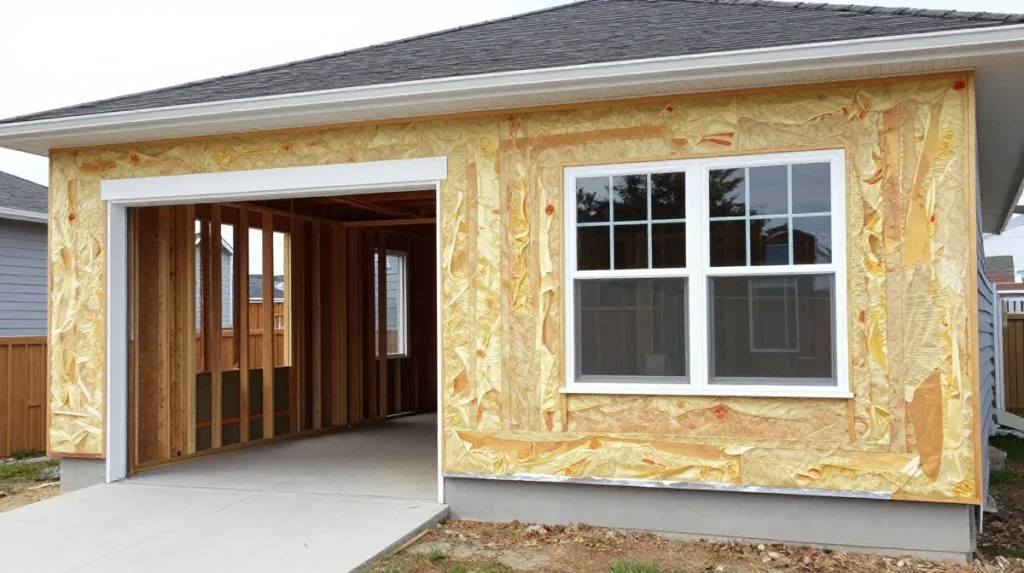
Sometimes, but keeping the original garage door is not automatically the simplest or best solution. A typical vehicle door can be difficult to air-seal and insulate to the same standard as a conventional exterior wall, and it may limit daylight, security, furniture layout and the finished-room appearance.
| Garage-door approach | When it can work | What to check |
|---|---|---|
| Keep the existing door | Flexible or reversible spaces where local rules allow it | Air sealing, insulation, weather resistance, security, operation and whether the room can still qualify as habitable space |
| Frame and infill the opening | Permanent living-space conversions | Structure, exterior cladding, flashing, insulation, moisture control and how the new wall meets the slab |
| Add windows or glazed doors | Rooms that need more daylight and a residential exterior appearance | Header/opening structure, energy performance, privacy, water management and any bedroom-egress requirement |
If you want to preserve the visual rhythm of the garage, a designer can often use windows, cladding or recessed detailing to reference the original opening without retaining a poorly performing vehicle door. Confirm the proposed assembly with the local building authority and the professionals responsible for structure and weatherproofing.
How to Convert a Garage Into Living Space: Step by Step
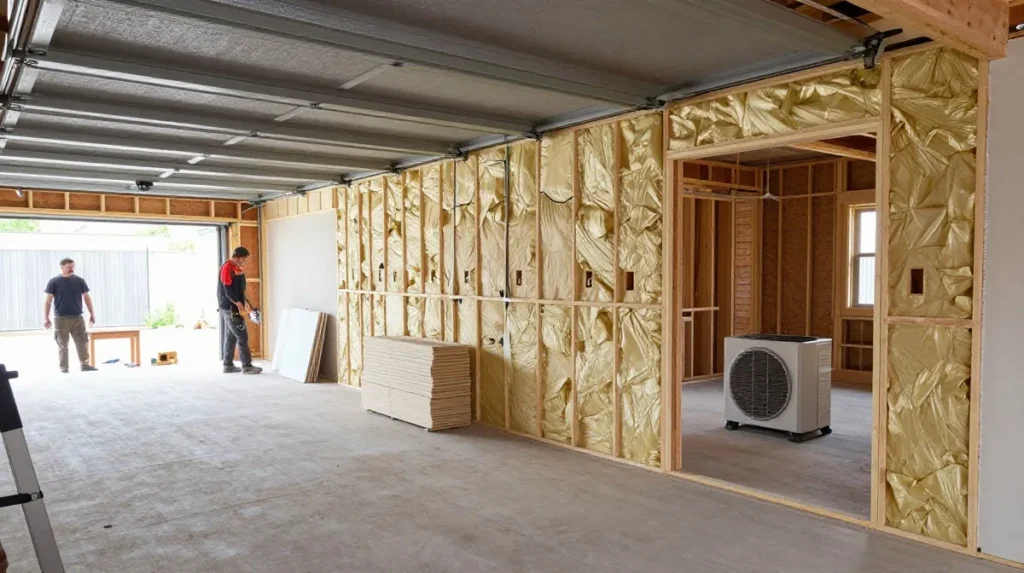
- Define the final use before designing the room. A family room, office, bedroom and ADU do not have the same service needs. Decide whether you need plumbing, cooking facilities, sleeping-room egress, a separate entrance or independent HVAC before pricing the work.
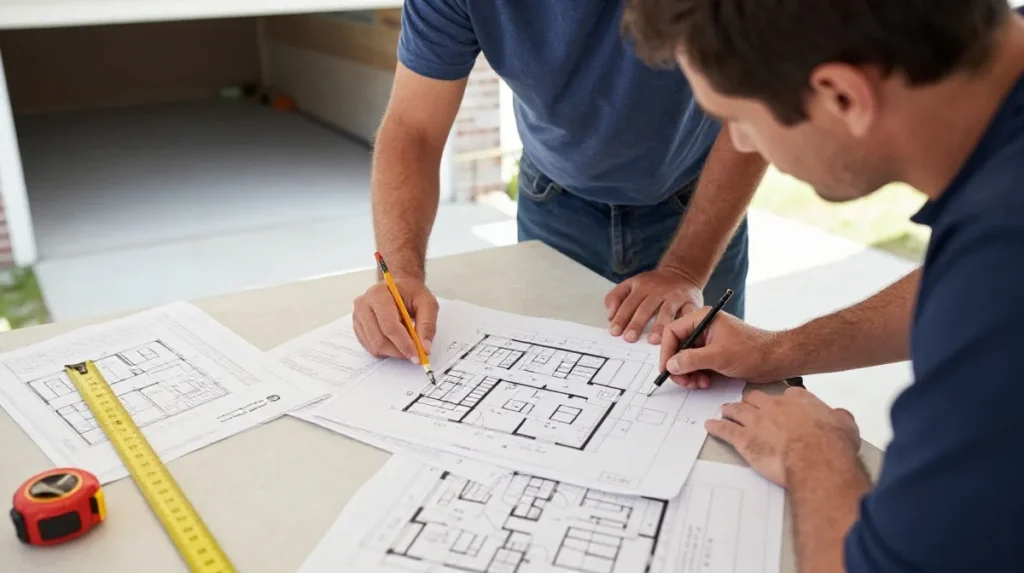
- Measure and document the existing garage. Record clear floor dimensions, ceiling height, slab level, door opening, windows, structural posts, electrical panel, water/drain locations and the wall shared with the house. Photos and a simple measured plan make contractor quotes easier to compare.
- Check zoning, permits and design constraints. Confirm that the conversion is allowed, identify required drawings and decide whether an architect, engineer or other design professional is needed. Do this before buying windows or framing the former garage-door opening.
- Fix water, structural and slab problems first. Correct roof leaks, drainage, cracking, settlement and moisture entry. Flooring installed over a damp or unstable slab is a common expensive redo.
- Convert the garage-door opening. Depending on the design, the opening may become an insulated framed wall with windows, a glazed wall/door system or another approved assembly. The new exterior must manage water, air, insulation and structural loads—not just appearance.
- Plan the floor build-up. Garage slabs can sit lower than the house and may slope toward the vehicle door. Decide whether to level, insulate, raise or otherwise prepare the floor while preserving finished ceiling height.
- Insulate and air-seal the thermal envelope. Walls, ceiling/roof and sometimes floor need insulation appropriate to your climate and local energy code. Seal penetrations and transitions carefully so the new room does not remain hot, cold or drafty.
- Add windows, daylight and required escape openings. Window size and location should satisfy the room’s use, privacy and local code. A bedroom conversion has stricter emergency-escape considerations than a general family room.
- Rough in electrical, HVAC and plumbing. Plan outlets, lighting, smoke/CO alarms, internet, heating/cooling and any water/drain lines before insulation and drywall. A bathroom or kitchen can become the biggest complexity jump in the project.
- Close walls and complete interior finishes. After rough inspections, install insulation, drywall, trim, paint, flooring, doors, fixtures and built-ins. Use materials suited to the slab and expected moisture conditions.
- Complete final inspections and records. Keep permits, approved plans, inspection sign-offs, invoices and product information. Documentation is useful for insurance, resale and future renovation work.
Attached vs. Detached Garage Conversion
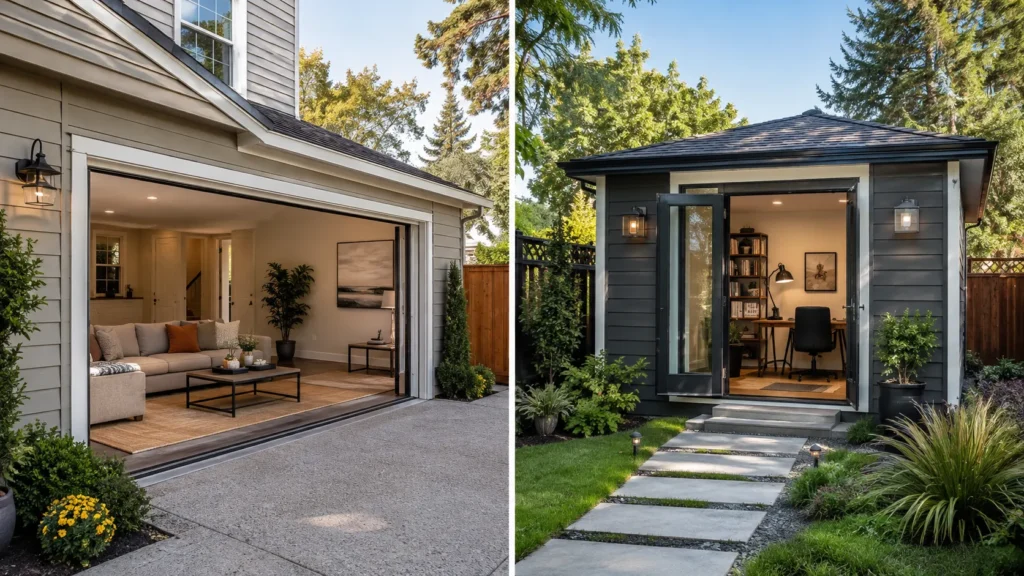
| Issue | Attached garage | Detached garage |
|---|---|---|
| Connection to home | Usually simpler to create direct circulation. | May need a new exterior entrance and path. |
| Utilities | Electrical, HVAC and plumbing may be closer. | Long service runs, trenching or separate equipment may be needed. |
| Comfort | Can benefit from shared conditioned boundaries. | All sides may be exposed to outdoor conditions. |
| Best fit | Family room, bedroom, office or extension of existing living space. | Office, studio, guest space or ADU where local rules allow. |
A detached garage is not automatically a bad conversion candidate, but the project should be priced as a complete small building rather than assuming it will cost the same as an attached room.
Garage-to-Room and Living-Space Options
Searches such as convert garage to room, garage room conversion and turn garage into living space often describe the same early-stage problem: making a vehicle-oriented shell feel and perform like the rest of the home. The final use determines the details.
| Conversion | Usually needs | Complexity | Key planning focus |
|---|---|---|---|
| Family/living room | Envelope, door infill, flooring, windows, electrical, HVAC | Moderate | Comfort, daylight and a seamless connection to the house |
| Flexible room / den | Same core shell work; use-specific finishes | Moderate | Flexible layout, storage and future use |
| Home office | Lighting, outlets/data, HVAC, acoustics | Low–moderate | Power, data, glare control and sound isolation |
| Bedroom | Sleeping-room egress, alarms, privacy, HVAC | Moderate–high | Sleeping-room safety and emergency escape |
| Apartment | Kitchen, bath, plumbing, independent-living requirements | High | Plumbing, access, utilities and local occupancy rules |
| ADU | Zoning, dwelling-code package, utilities, kitchen/bath, fire/energy requirements | Very high | Zoning, dwelling standards, utilities and approvals |
Cheapest Way to Convert a Garage to Living Space—Without Creating a Bad Room
The lowest sensible budget usually comes from reducing scope, not skipping required work. Keep the existing footprint, avoid moving structural walls, keep plumbing out of the project if the room does not need it, choose standard windows and doors, use a simple finish package and connect to nearby services where permitted.
- Choose a dry room use: an office, den or family room is usually simpler than a bathroom, kitchen or apartment.
- Retain workable infrastructure: use existing electrical capacity and nearby HVAC only after a qualified professional confirms it is adequate.
- Use standard openings: custom glazing and structural changes can quickly erase savings.
- Fix moisture before finishes: a cheap floor over a damp slab is not a saving.
- Get comparable quotes: give each contractor the same scope, finish assumptions and permit responsibility.
Do not reduce cost by hiding work from the permit process, omitting required egress, ignoring moisture, undersizing electrical/HVAC or covering structural problems. Those shortcuts can create safety, resale and rework problems.
Define the Garage Conversion Scope Before Requesting Quotes
Contractors can compare the project more accurately when every quote is based on the same written scope. Before requesting bids, document the final room use, measured garage size, garage-door treatment, slab condition, insulation approach, windows, electrical work, heating and cooling, plumbing needs, finish level and who is responsible for permits and inspections.
- Document existing conditions: Photograph the slab, walls, ceiling, garage-door opening, utilities, windows and any visible moisture or structural concerns.
- Define the finished room: State whether the space will be a family room, den, office, bedroom or another use because the requirements can change with occupancy.
- List included systems: Spell out electrical, HVAC, windows, insulation, plumbing, floor build-up, wall finishes and exterior work.
- Separate unknowns: Mark items that still need inspection, engineering or building-department confirmation instead of hiding them inside a vague allowance.
After the scope is clear: use the Garage Conversion Cost Calculator → to test size, specification and local-market scenarios.
How Long Does a Garage Conversion Take?
There is no universal schedule. A simple room conversion with a clear permit path can move much faster than a project needing structural engineering, a bathroom, utility upgrades or planning approval. Think of the schedule in phases: feasibility and design, permit review, ordering, demolition/repair, rough trades, inspections, insulation/drywall, finishes and final approval.
Ask contractors for a schedule that identifies dependencies instead of only a completion date. Long-lead windows, electrical service upgrades, custom doors, inspections and utility work can control the critical path.
How to Avoid Common Garage Conversion Mistakes
- Designing before checking legality. The ideal floor plan is useless if zoning or parking rules prevent the intended use.
- Treating the slab like an interior floor. Garage slabs may be cold, damp, cracked or sloped.
- Underestimating the garage-door opening. This is a large exterior-wall intervention and needs proper weather, insulation and structural detailing.
- Adding a bedroom without planning egress. Window choice can affect framing, exterior appearance and room layout.
- Ignoring HVAC load. A converted garage often has more exposed surfaces than an interior room.
- Adding plumbing late. Drain routing and slab cutting can force major redesign after work has started.
- Covering work before required inspections. Closing walls too early can create rework if rough electrical, plumbing, mechanical or framing work still needs inspection.
- Failing to document existing conditions. Photos, measurements and a simple existing-condition plan reduce assumptions when contractors and designers review the project.
Garage Conversion FAQs
Can I convert my garage into living space?
Often yes, but feasibility depends on zoning, parking rules, structure, moisture, ceiling height, utilities and local building requirements. Check with the local authority before committing to a design.
What is it called when you convert a garage into living space?
It is usually called a garage conversion or garage-to-living-space conversion. If the finished space becomes an independent dwelling with its own living, sleeping, cooking and sanitation facilities, local rules may instead treat it as an accessory dwelling unit or another residential occupancy type.
How do I make a converted garage feel like part of the house?
Match finished floor height where practical, continue trim and lighting language, provide comfortable heating/cooling, solve drafts and moisture, add balanced daylight and make the transition from the original house intentional.
Can a garage conversion be used as a bedroom?
Potentially, but sleeping rooms typically have additional emergency escape/rescue, alarm and comfort requirements. Verify the adopted local code before framing or ordering windows.
Can I convert a detached garage into living space?
Yes in many locations, but detached structures can need more envelope work and longer utility runs. If it becomes an independent dwelling, ADU or zoning rules may apply.
What should I do with a sloped garage floor?
Have the slab and moisture conditions assessed. Depending on the slope and final floor system, the solution may involve leveling materials, a raised floor or other approved construction.
What should I decide before contacting a garage-conversion contractor?
Decide the intended room use, whether the garage door will be retained or infilled, whether plumbing is needed, the desired floor and ceiling treatment, likely HVAC approach and any window or exterior changes. A measured sketch and photos make early discussions much more productive.
Resources
This guide combines building-code references, current industry guidance and practical residential-conversion planning principles. It focuses on feasibility, scope, sequencing and habitability; local requirements always take precedence over general guidance.
- Angi — Converting a Garage Into a Living Space (updated July 2026)
- HomeAdvisor — Finish and Convert a Garage (updated June 2026)
- International Code Council — 2021 IRC Chapter 3
- HouseBuildCostCalculator.com — Calculation Methodology
- HouseBuildCostCalculator.com — Data Sources
Planning note: building codes and zoning vary by location. Confirm local requirements, inspection stages and contractor scope before making construction decisions.

Sarah specializes in home renovation budgeting and cost breakdown analysis. She reviews contractor pricing, material specifications, and building material trends across different regions. Her editorial work focuses on ensuring our calculators reflect current market conditions and building practice standards.