How Much Does It Cost to Build a Concrete House? (2026 Guide)
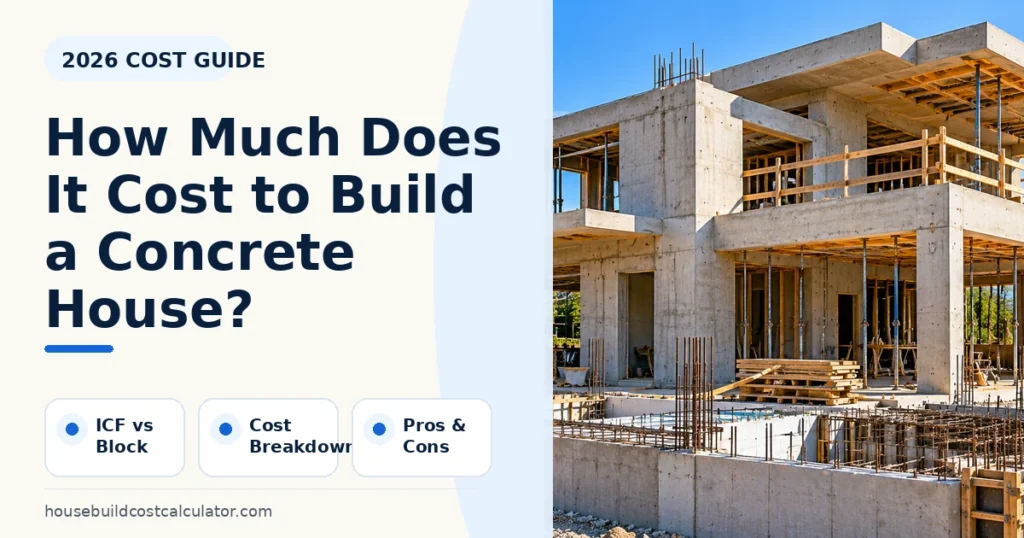
If you are asking how much does it cost to build a concrete house, the first thing to define is the wall system. “Concrete house” can mean insulated concrete forms (ICF), reinforced concrete block/CMU, site-poured reinforced walls, or precast panels. Those systems have different labor, formwork, reinforcement and finishing requirements, so a single national price is misleading.
Quick answer: current 2026 consumer cost research places whole-house concrete construction at roughly $110–$250 per square foot for many projects, with ICF commonly around $120–$230/sq ft, poured concrete around $110–$160/sq ft, precast around $120–$180/sq ft, and concrete block around $190–$250/sq ft. These are planning ranges for the finished house, not a wall-only quote, and location, design, site conditions and finish level can move the result substantially.
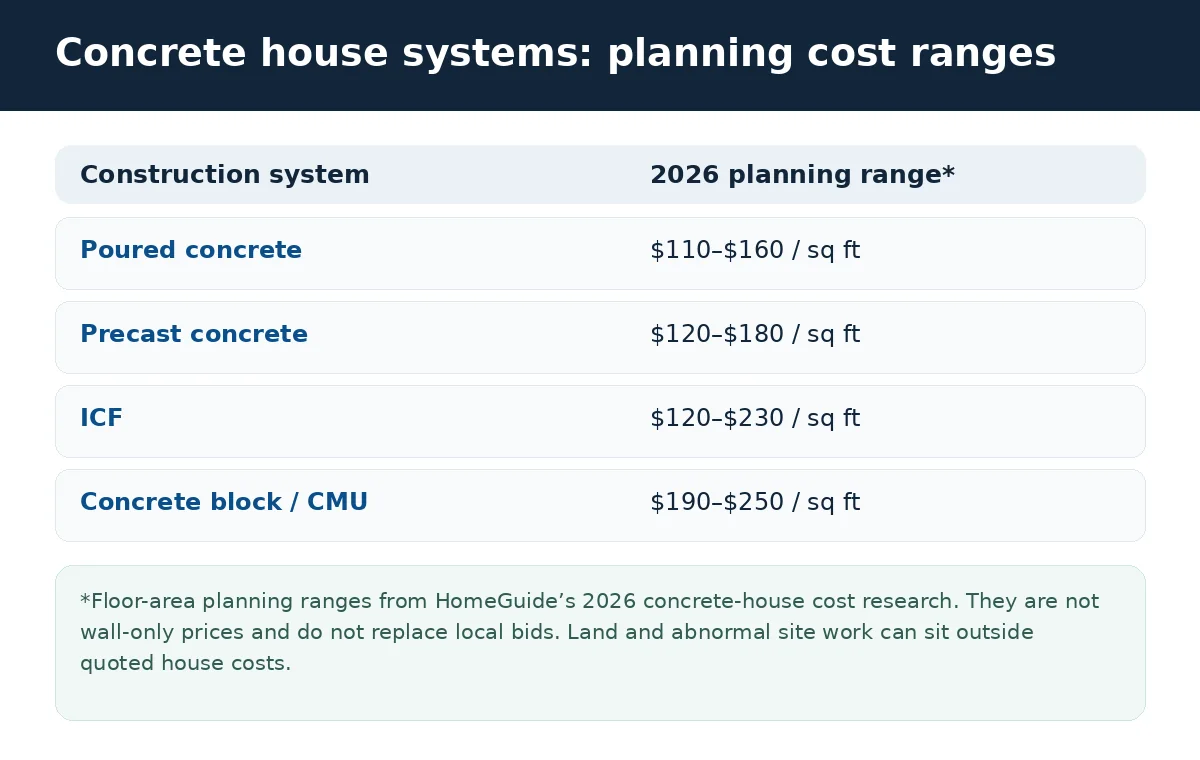
Cost to Build a Concrete House by Construction System
| System | Typical planning range | Where the cost goes |
|---|---|---|
| Poured reinforced concrete | $110–$160/sq ft | Formwork, rebar, concrete placement, pump access and wall finishes. |
| Precast concrete | $120–$180/sq ft | Factory panels, transport, crane time, connections and site coordination. |
| ICF | $120–$230/sq ft | Stay-in-place insulated forms, reinforcing, concrete core and compatible finishes. |
| Concrete block / CMU | $190–$250/sq ft | Block, mortar, reinforcing, grouting, skilled masonry labor and finish layers. |
These ranges come from HomeGuide’s 2026 concrete-house cost research. They are useful for early budgeting, but they should not be treated as bids. Concrete availability, local labor productivity, seismic/wind detailing and the amount of exposed architectural concrete all matter.
Cost to Build a 2,000 Sq Ft Concrete House
Multiplying a whole-house floor-area range by 2,000 sq ft gives a rough planning envelope of about $220,000 to $500,000. That number is intentionally broad. A simple rectangular precast or poured-concrete home with standard finishes may sit toward the lower half, while a highly reinforced CMU or ICF home with large openings, premium windows, complicated roof geometry and high-end interiors can move toward or beyond the upper end.
Before you use the number, separate the budget into three layers:
- Structure: foundation, concrete walls, reinforcing steel, floors/roof structure.
- House systems and finishes: windows, roofing, HVAC, plumbing, electrical, drywall/finish coats, kitchen, bathrooms and flooring.
- Project costs outside the shell: land, abnormal grading, utility extensions, design/engineering, permits, financing and temporary housing.
For a project-specific total rather than a flat rate, use the House Build Cost Calculator to establish the whole-house baseline, then compare the concrete contractor’s scope against that estimate so the same foundation, structural or finish allowance is not counted twice.
ICF vs. CMU vs. Poured Concrete vs. Precast
ICF
ICF combines formwork and continuous insulation around a reinforced concrete core. Its value is not only structural: it can simplify the wall assembly by combining structure, air control and insulation in one system. Historical HUD research found ICF walls generally carried an upfront premium over conventional wood framing in the homes studied, while also offering benefits in energy efficiency, comfort, sound control and structural resilience. The exact premium from older studies should not be applied directly to a 2026 quote, but the trade-off still explains why ICF should be compared on the whole wall assembly, not concrete alone. See the HUD ICF cost-and-benefit report.
Concrete block / CMU
CMU is familiar in hurricane-prone and masonry-heavy markets, but it is labor intensive. Reinforced cells, bond beams, lintels, grout lifts and exterior/interior finishes can make the finished wall more expensive than the block price suggests. This is why a raw “price per block” comparison rarely predicts the finished house cost.
Poured reinforced concrete
Site-poured walls can be efficient when the geometry repeats and the formwork can be reused. Curves, many openings, complex elevations and difficult pump access work against that efficiency. Architectural exposed concrete also raises finishing standards because surface defects that would be covered in a conventional wall become visible.
Precast
Precast shifts labor into a factory and can shorten on-site structural work, but the savings depend on repetition, transport distance and crane access. A project with only a few custom panels may not capture the same efficiencies as a repeatable design.
What Drives the Cost of a Concrete House?
- Wall geometry: straight, repeated wall lengths are easier to form or lay than curves and offsets.
- Openings: wide glazing, corner windows and large garage openings require more engineering and reinforcement.
- Rebar and design loads: wind, seismic, retaining and soil conditions can change reinforcing schedules.
- Concrete placement logistics: pump distance, site access and pour sequencing affect crew and equipment time.
- Exterior finish: stucco, stone, rainscreen cladding or exposed concrete are separate cost decisions.
- Interior service coordination: sleeves, chases and penetrations are cheaper when planned before the pour.
The national NAHB Cost of Constructing a Home study is useful for another reason: it shows that the wall system is only one part of the finished-house budget. In the 2024 survey, major systems, framing/structure, finishes, foundation and site work all remained material shares of the construction total.
Concrete Slab and Foundation Costs
If your project uses a slab-on-grade, the Concrete Slab Cost Calculator can estimate rectangular slab volume, concrete, labor and selected extras. It is deliberately narrower than this article: it does not price an entire concrete house, reinforced wall system, grade beams or project-specific structural engineering.
For reinforcement, formwork, block, waterproofing and finish materials, build a bill of materials in the Raw Material Cost Calculator. If the home has timber roof or interior framing, use the Lumber Calculator for those separate quantities.
Concrete vs. Wood-Frame House Costs
A fair comparison uses the same floor plan, energy target, exterior finish, window package and structural design. A low-cost wood wall with basic insulation is not equivalent to an ICF wall with continuous insulation and a reinforced core. Likewise, an expensive architectural concrete facade is not the same product as a concealed structural concrete wall.
Concrete tends to become more attractive when durability, wind/fire resilience, thermal mass, sound control or local trade familiarity has real value. Wood frame often wins where lumber framing crews are abundant, design changes are expected, and speed/flexibility matter more than a high-mass wall system.
How to Build a Concrete House Budget
- Start with the House Build Cost Calculator for a whole-project baseline.
- Ask the concrete contractor for a scope sheet: footings, slab, walls, steel, forms, pump, waterproofing and finishes.
- Remove any overlapping allowance from your baseline before adding the concrete quote.
- Price utilities, site work, design/engineering and permits separately if they are excluded.
- Keep a contingency that reflects the site and design stage instead of assuming the high end of a range is the contingency.
Frequently Asked Questions
Is an ICF house always more expensive than a wood-frame house?
No. ICF often has a higher wall-system first cost, but local labor, insulation requirements, exterior finishes, insurance and mechanical sizing can change the whole-house comparison. Compare finished assemblies rather than material prices alone.
Does a concrete house mean the roof is concrete too?
Not necessarily. Many “concrete houses” use concrete exterior walls with wood or steel roof framing. Confirm exactly which structural elements are concrete before comparing quotes.
Can I use the slab calculator to price an ICF house?
Use it only for the flat slab portion. ICF walls, footings, grade beams, reinforcing and structural design need separate quantities and pricing.
What is the cheapest concrete house system?
There is no universal winner. Current national planning data places poured and precast systems toward the lower end, but a locally common CMU or ICF system can beat an unfamiliar system once labor, transport and equipment are included.
Sources and Methodology
- HomeGuide — ICF and concrete house cost (2026)
- HUD USER — Costs and Benefits of Insulating Concrete Forms
- HUD USER — Prescriptive Method for ICF Residential Construction
- NAHB — Cost of Constructing a Home 2024
Cost ranges are planning references, not contractor bids. Final cost depends on location, design, code, site and specification.

Sarah specializes in home renovation budgeting and cost breakdown analysis. She reviews contractor pricing, material specifications, and building material trends across different regions. Her editorial work focuses on ensuring our calculators reflect current market conditions and building practice standards.