How Much Does It Cost to Build a 3 Bedroom House?
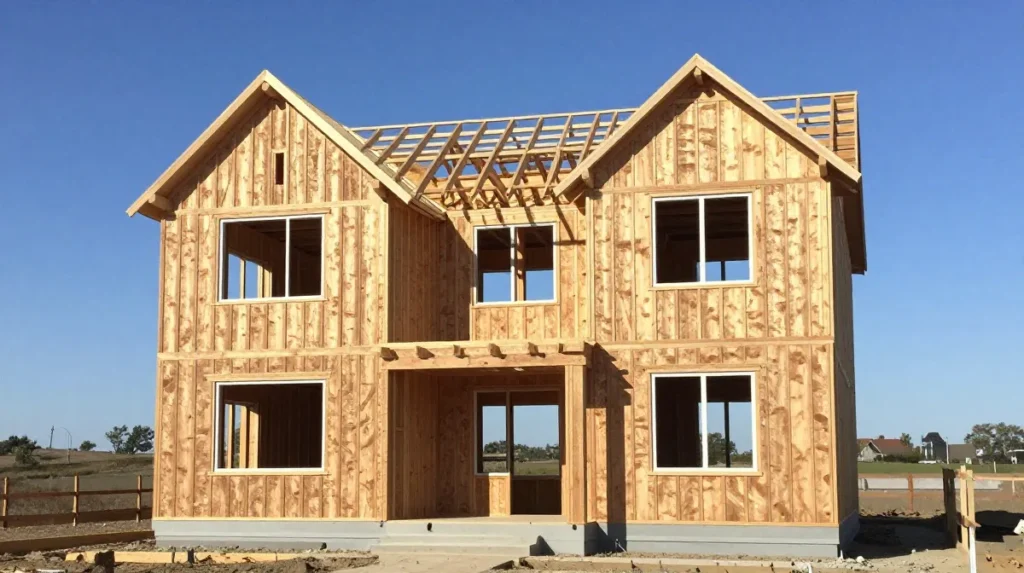
The national average to build a house sits around $322,924, with most builds landing between $138,769 and $531,039, according to Angi’s 2026 data. That range is so wide it’s nearly useless on its own — it blends every bedroom count, every finish level, and every state into one number. Most people searching “how much does it cost to build a 3 bedroom house” want something closer to their actual situation, not a number that could describe a starter home or a mansion equally well.
This guide breaks the national average down by the variables that actually matter: bedroom count, region, home size, and where the money goes component by component — so you’re comparing your project to something real, not a headline figure.
Quick answer: A 3-bedroom house in the US typically costs $180,000–$360,000+ to build (before land), for a home in the 1,400–2,000 sq ft range, with most mid-range builds landing near $250,000–$300,000. A comparable 4-bedroom house adds $20,000–$80,000+ per extra bedroom, commonly landing in the $280,000–$450,000+ range for 2,000–2,600 sq ft. Location changes these numbers more than almost anything else — run your specifics through the Home Build Cost Calculator for a number tailored to your state and finish level.
What Determines the Cost of a 3 Bedroom Home?
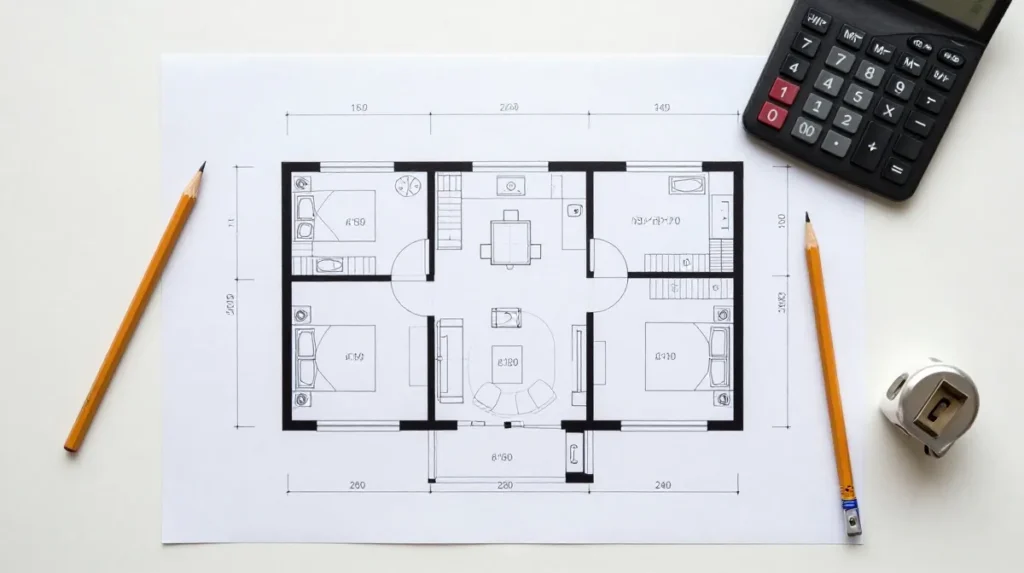
Square footage range for a 3 bed home and how it drives cost
A typical 3-bedroom home falls in the 1,400–2,000 sq ft range, though larger, more amenity-heavy 3-bed floor plans can reach 2,500–3,000 sq ft. Bedroom count alone doesn’t fix your cost — a 1,500 sq ft 3-bed and a 3,000 sq ft 3-bed with a bonus room, larger living areas, and a bigger primary suite can differ by $150,000 or more. The baseline math is the same formula covered in How to Calculate Cost of Building a House: square footage multiplied by your region’s cost per square foot, adjusted for finish level.
Region, lot, and finish level as cost multipliers
Cost per square foot swings more than 50% between the cheapest and most expensive states. On top of that, finish level moves the number independently:
| Finish Level | Cost per Sq Ft |
|---|---|
| Basic / production build | $150–$200 |
| Mid-range custom | $200–$280 |
| High-end custom / luxury | $280–$450+ |
Add land separately — lot prices range from roughly $15,000 in low-cost rural markets to $300,000+ in high-demand metros — since almost no “cost to build” figure includes it.
Average Cost to Build a 3 Bedroom House by Region
US national average vs. high-cost states (CA, WA, NY)
Sources vary on exact figures, but California, Washington, New York, and Massachusetts consistently land 20–45% above the national average, generally in the $200–$320+ per sq ft range once land and local code requirements (seismic, wind, energy) are factored in. Hawaii is the most expensive state to build in nationally, regardless of source.
Midwest and Southern states: where 3 beds are most affordable
The cheapest states to build cluster in the South and Midwest:
- Mississippi, Alabama, Arkansas: roughly $140–$155/sq ft — consistently the most affordable tier across sources
- Ohio: roughly $110–$220/sq ft
- Texas: averages $162/sq ft including contractor fees — a 2,500 sq ft home runs about $405,000 for construction alone, plus $30,000–$120,000 for land depending on proximity to Austin, Dallas, Houston, or San Antonio
- Florida: averages $170/sq ft — a 2,500 sq ft build runs about $425,000 before land
If you’re building in Texas or Florida specifically, see our full state breakdowns in our Texas House Build Cost Guide and Florida House Build Cost Guide for local permit, labor, and lot-cost specifics.
UK average cost to build a 3 bed or 4 bed house
In the UK, a typical 3-bedroom home (90–130 m²) costs roughly £180,000–£360,000 to build, with most mid-spec builds landing near £240,000–£300,000. A 4-bedroom home (140–200 m²) typically runs £280,000–£500,000. Both figures exclude land and assume a standard specification — London and the South East commonly run 15–20% above these ranges.
Cost to Build a 4 Bedroom House: What Changes?
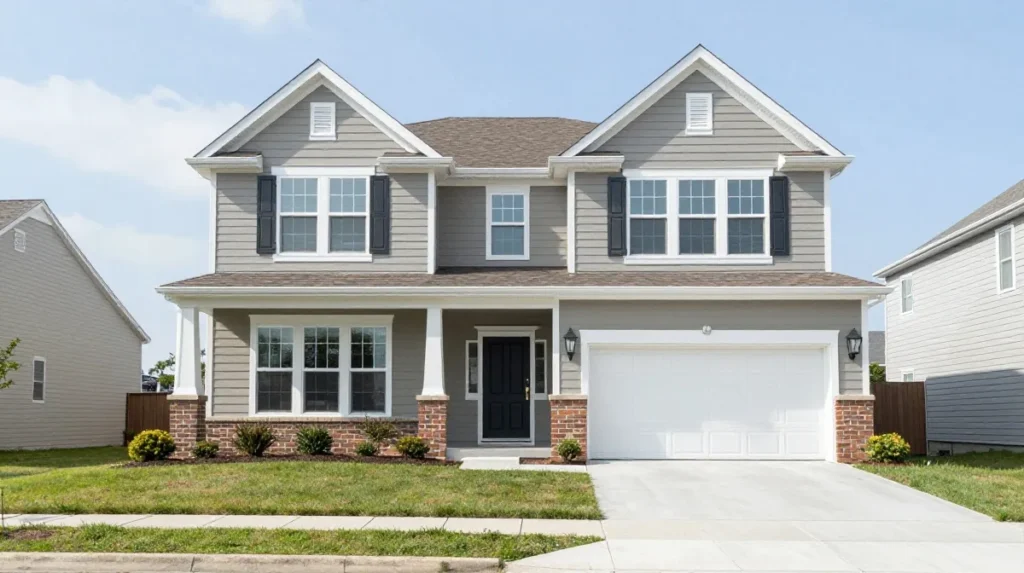
Extra bedroom cost: it’s not just one room
Each additional bedroom adds $20,000–$80,000 or more to total construction cost — and that figure isn’t just the bedroom itself. It reflects the proportionally larger living spaces a 4-bed floor plan typically includes, plus the extra bathroom and expanded utility systems needed to support more occupants.
How bathroom count scales with bedroom count
A 3-bedroom home commonly pairs with 2–2.5 bathrooms; a 4-bedroom home commonly pairs with 2.5–3+, often including a second en-suite. Going from 2 to 2.5–3 bathrooms is one of the single largest additions you can make to a home this size — bathrooms are disproportionately expensive per square foot because of the plumbing, tile, and fixture density packed into a small footprint. One practical lever: bathrooms placed back-to-back or stacked on a shared plumbing wall cost meaningfully less to rough in than bathrooms scattered across opposite ends of the house.
4-bed footprint options: ranch vs. two-story
A single-story (“ranch”) 4-bed needs a larger footprint to fit the same square footage, which means a larger foundation and a larger roof — the two most expensive systems in a build, priced per square foot of footprint rather than per square foot of living space. A two-story 4-bed shares one foundation and one roof across two levels, which is why two-story homes typically run 10–30% cheaper per square foot than a single-story home with the same total space. In markets like Houston, a 2,500 sq ft floor plan commonly supports a full 4-bedroom layout at that size specifically because builders lean on two-story designs to keep the footprint efficient.
Cost Breakdown by Home Component for a 3–4 Bed House
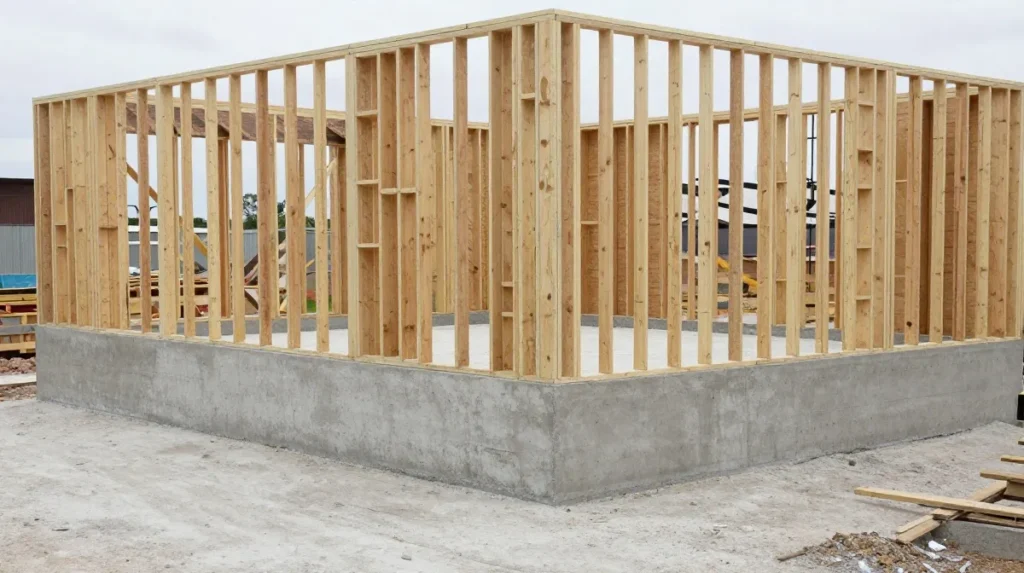
Foundation, framing, roofing as % of total build cost
NAHB’s 2024 survey data breaks a typical construction budget down like this:
| Category | % of Total Construction Cost |
|---|---|
| Interior finishes | 24.1% |
| Major systems rough-in (plumbing, electrical, HVAC) | 19.2% |
| Framing | 16.6% |
| Exterior finishes | 13.4% |
| Foundation | 10.4% |
The remainder covers site work, permits, and general contractor overhead. This breakdown holds roughly steady across bedroom counts — what changes with more bedrooms and bathrooms is the rough-in share, since more fixtures and more wiring runs push that 19.2% higher in dollar terms.
Kitchen and master bath: where bedroom-count homes get expensive
Cabinets and countertops remain the single most variable line item in any build — see our full breakdown in How to Reduce the Cost of Building a House for tier-by-tier pricing. What’s specific to bedroom-count homes: a 4-bed floor plan typically comes with an expectation of a larger, more feature-heavy kitchen (bigger island, more cabinet runs) and a primary suite bathroom that’s disproportionately larger and more finished than the secondary bathrooms — both add cost independent of the extra bedroom itself.
HVAC and electrical scaling by square footage
These systems scale with both square footage and fixture/room count, which is exactly why a 4-bed/3-bath home costs meaningfully more here than a 3-bed/2-bath home, even before finish level is considered:
- Plumbing rough-in: $8,000–$15,000, depending on fixture count and city sewer vs. septic
- Electrical rough-in: $10,000–$20,000+, higher in 2026 due to smart-home wiring, EV charging prep, and updated code requirements
- HVAC: $10,000–$25,000, depending on system type, ductwork complexity, and efficiency rating
1,500 sq ft vs. 2,000 sq ft vs. 2,500 sq ft: Cost Comparison
Average cost to build a 1,500 sq ft house
A 1,500 sq ft, 3-bed/2-bath home typically costs $188,000–$360,000, with a realistic mid-range planning number around $258,000 (roughly $172/sq ft). This size is the most common starting point for first-time builders working with a defined budget.
Cost to build a 2,000–2,500 sq ft home
A 2,000 sq ft home — large enough for 3 bedrooms plus a flex room or office in many markets — commonly runs $300,000–$500,000 in construction cost, or $440,000–$550,000 all-in once land, permits, and utility hookups are added in a mid-cost market. Step up to 2,500 sq ft, which typically supports a full 4-bedroom layout or 3 bedrooms plus a study, and construction cost runs roughly $375,000–$625,000.
Cost per sq ft economies of scale: does bigger = cheaper per foot?
Generally, yes. Fixed costs — permits, one kitchen, one HVAC system’s base installation, foundation setup — don’t shrink proportionally as the house gets smaller, which means smaller homes carry a higher cost per square foot, not a lower one. As square footage increases, those fixed costs spread across more floor area and the per-foot rate improves. That said, “cheaper per foot” doesn’t mean “cheaper overall” — a bigger total footprint still means a bigger total bill, even at a better rate.
How to Get an Accurate Quote for Your Bedroom Count

What info a builder needs before giving a real bid
A builder can’t give you more than a rough guess without:
- Finalized architectural plans, not just a reference photo or floor plan sketch
- A lot survey and soil report, if you already own or have identified land
- Your target finish level, room by room
- Confirmed bedroom and bathroom count, plus any special-use rooms (office, bonus room)
- Your timeline and any HOA or deed restrictions that apply to the lot
Using a house build cost calculator as a baseline
Before you’re ready for real contractor bids, a calculator gives you a fast, no-commitment first-pass number to sanity-check against. Run your target bedroom count, square footage, region, and finish level through the Home Build Cost Calculator to get a baseline before you start collecting quotes.
Red flags in low-ball contractor quotes
- A bid significantly below every other quote with no clear explanation (builder-owned lot, off-season timing, etc.)
- One lump-sum number instead of a detailed, line-item breakdown
- Reluctance to provide proof of license and insurance
- A request for a large cash payment upfront, before any work begins
- No permits pulled, or vague answers about who’s responsible for pulling them
- Pressure to sign quickly without a full written contract
Frequently Asked Questions
How much does it cost to build a 3 bedroom house? Typically $180,000–$360,000+ before land, for a home in the 1,400–2,000 sq ft range, with most mid-range builds landing near $250,000–$300,000. Location changes this more than any other single factor.
How much does it cost to build a 4 bedroom house? Generally $20,000–$80,000+ more than a comparable 3-bedroom home, commonly landing in the $280,000–$450,000+ range for a 2,000–2,600 sq ft home, since the extra bedroom typically comes with an extra bathroom and larger shared living space.
Is a two-story or single-story 4-bedroom house cheaper to build? Two-story, per square foot — it shares one foundation and one roof across two levels, typically running 10–30% cheaper per square foot than a single-story home with the same total living space.
Does building a bigger house always cost more per square foot, or less? Less, generally. Fixed costs like permits, the kitchen, and HVAC installation don’t shrink with a smaller home, so smaller homes actually carry a higher cost per square foot — bigger homes spread those fixed costs over more space.
Key Takeaways
- A 3-bedroom home typically costs $180,000–$360,000+ to build; a 4-bedroom home adds $20,000–$80,000+ on top of that, driven by the extra bathroom and larger shared spaces as much as the bedroom itself.
- Region moves the number more than any other factor — a 50%+ swing in cost per square foot separates the cheapest and most expensive states.
- Interior finishes (24.1%) and mechanical rough-ins (19.2%) are the two largest categories in a typical build, per NAHB’s 2024 data — both scale up with bathroom count.
- Two-story floor plans are typically 10–30% cheaper per square foot than single-story homes with the same living space, because they share one foundation and roof.
- Smaller homes carry a higher cost per square foot, not a lower one, since fixed costs don’t shrink proportionally.
- Use the Home Build Cost Calculator for a fast baseline before collecting contractor bids, and watch for the red flags above in any quote that looks too good to be true.
Data Resources
- Reynard Design — NAHB 2024 construction cost breakdown by category: https://www.reynard.design/post/the-anatomy-of-a-home-build-a-detailed-cost-breakdown
- Angi — 2026 cost-to-build data, including per-bedroom cost impact: https://www.angi.com/articles/how-much-does-it-cost-build-house.htm
- Doherty Builders — UK new build cost per m², 2026: https://dohertybuilders.co.uk/cost/new-build-cost/
- New Build Tools — plumbing/electrical/HVAC rough-in cost breakdown: https://newbuildtools.com/new-home-construction-cost-breakdown/

Michael is a construction cost analyst with a focus on residential building projects. He researches current material prices, labor rates, and building code compliance to help homeowners understand true construction costs. Michael maintains our database of regional pricing trends and construction estimating data.
One Response