How to Calculate Cost of Building a House: A Step by Step Guide
Most people try to calculate the cost of building a house by multiplying square footage by a single number they found online — and end up $50,000–$100,000 off by the time the foundation is poured. That’s because “cost per square foot” is a starting point, not an answer.
This guide walks through the exact formula builders use, in the order they use it: overall cost per square foot first, then foundation, then framing and shell, then interior finishes, then a full line-item spreadsheet you can trust. By the end, you’ll be able to build your own estimate — and check it against a live number using our Home Build Cost Calculator.
Quick answer: To calculate the cost of building a house, multiply your planned square footage by your region’s average cost per square foot (roughly $150–$450+ depending on finish level and location), then add site work, permits, utility hookups, and a 10–20% contingency buffer. A 2,200 sq ft home lands anywhere from about $330,000 to $990,000+ before land, depending almost entirely on finish level and region.
What Goes Into a Home Building Cost Estimate?
How to Calculate Board Feet: Formula & Examples (2026)
A real estimate is really two numbers stacked together: what it physically takes to build the house, and what it takes to get permission and paperwork to build it. Confusing the two is the single most common budgeting mistake first-time builders make.
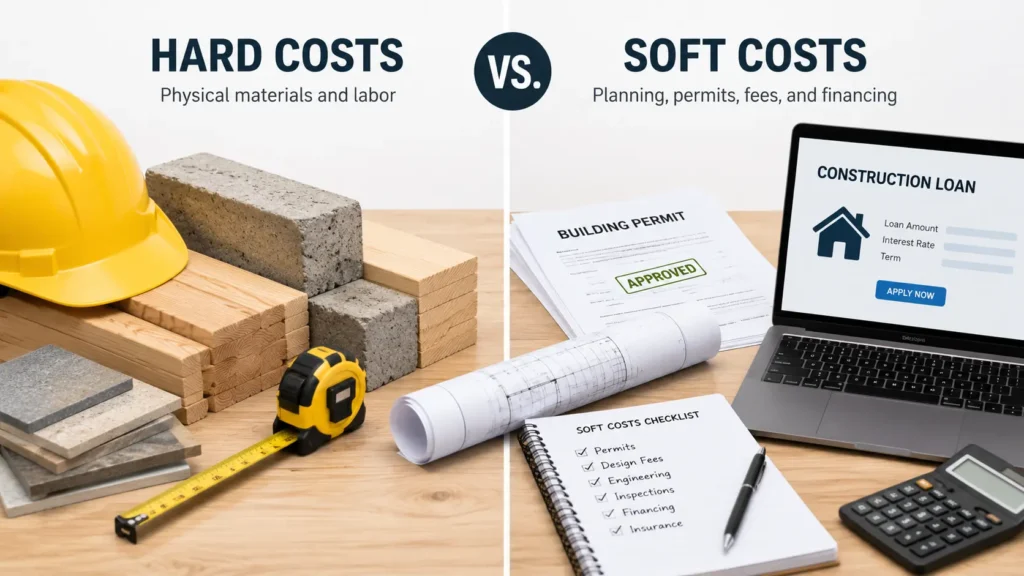
Hard costs vs. soft costs, explained
Hard costs are everything you can touch: lumber, concrete, roofing, drywall, labor, and equipment. They’re the “brick-and-mortar” side of the budget.
Soft costs are everything that happens around the physical build: architectural drawings, engineering, permits, impact fees, construction loan interest, and insurance.
Industry estimators generally put hard costs at 70–80% of total project cost and soft costs at 20–30%, but single-family home builds tend to skew even more heavily toward hard costs — NAHB’s construction cost surveys have shown hard costs running above 90% for a typical new home, since site-built houses carry lighter design and entitlement overhead than commercial projects. The takeaway: don’t build your estimate around materials and labor alone. Permits, design fees, and loan interest routinely add 10–30% on top.
What builders actually measure to set a price
When a builder quotes a price, they’re not eyeballing it — they’re pricing four things in sequence:
- Square footage (heated/cooled living space, not garage or porch)
- Foundation type and site conditions (soil, slope, drainage)
- Finish level (builder-grade, mid-range, or custom/luxury)
- Region (local labor rates, material transport, and code requirements)
Everything else in this guide is really just a deeper breakdown of those four inputs.
Why two identical floor plans can have wildly different final costs
Two homes with the exact same blueprint can differ by $100,000+ because of variables the floor plan doesn’t show:
- Lot conditions — a sloped or rocky lot can double site prep and foundation cost
- Finish selections — cabinets and countertops alone can swing a budget by $30,000–$80,000
- Regional labor and code costs — the same house can cost $130 per sq ft in parts of the Midwest and $350+ per sq ft on the West Coast
- Change orders — mid-build changes are billed at a premium and are the #1 cause of budget overruns
The Formula Builders Use to Price a New Home
The base formula is simple:
Estimated Cost = Square Footage × Cost per Sq Ft (adjusted for region and finish) + Site Work + Soft Costs + Contingency
Here’s how to fill in each variable correctly.
Cost per square foot: what it includes (and what it doesn’t)
“Cost per square foot” almost always refers to heated, finished living space — not garages, unfinished basements, decks, or porches (those are typically priced at 25–50% of the main living-space rate). It usually includes:
- Foundation, framing, roofing, and exterior walls
- Standard plumbing, electrical, and HVAC rough-in and finish
- Drywall, paint, flooring, and builder-grade fixtures
It usually does not include the land, site prep beyond a standard building pad, permits, or landscaping — which is why “the internet said $200 a square foot” estimates so often fall apart.
| Finish Level | Cost per Sq Ft (2026) | 2,200 Sq Ft Home (excl. land) |
|---|---|---|
| Basic / production build | $150–$200 | $330,000–$440,000 |
| Mid-range custom | $200–$280 | $440,000–$616,000 |
| High-end custom / luxury | $280–$450+ | $616,000–$990,000+ |
How to adjust for lot, region, and finish level
Start with your region’s baseline (Midwest markets often run $130–$200 per sq ft; Northeast and West Coast markets frequently exceed $280–$350), then adjust:
- Lot difficulty — add 5–20% for sloped, rocky, or poor-drainage lots
- Finish tier — move up or down the table above based on cabinets, countertops, and flooring you actually want
- Home shape — complex rooflines and lots of exterior corners add 10–15% versus a simple rectangular footprint
- Story count — adding a second story typically costs 10–30% less per square foot than spreading the same footage across one level, since it shares one foundation and one roof
Labor vs. material split: typical percentages
Across most residential builds, labor makes up roughly 40–50% of hard costs, with materials and equipment covering the rest. That split shifts by trade — framing and interior finish work lean labor-heavy, while foundation and roofing lean material-heavy — but it’s a useful sanity check when a bid looks unusually cheap: if labor is priced well below 40% of the total, ask what’s being cut.
How to Calculate Foundation Cost First
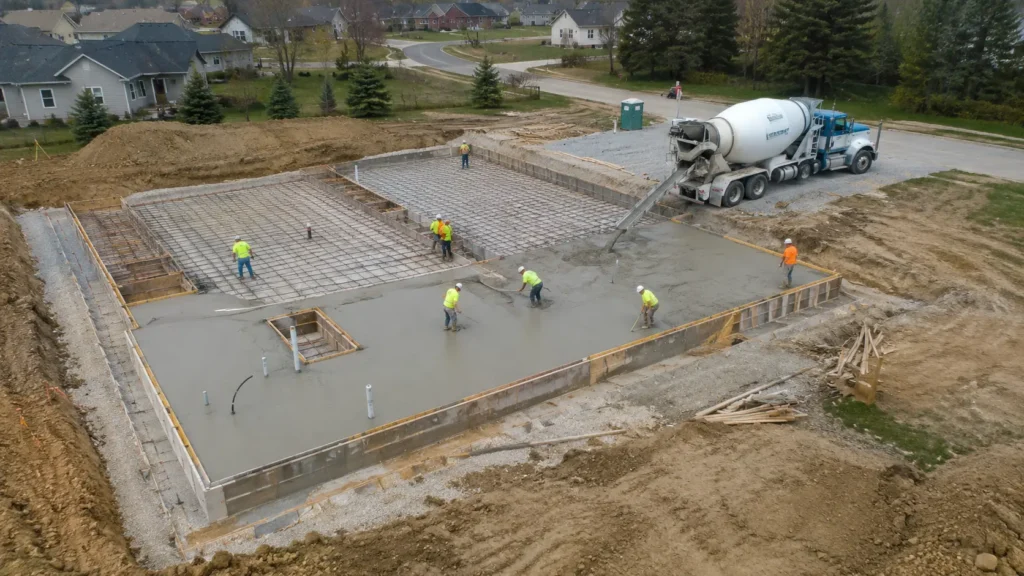
Foundation is the first hard cost you can price accurately, because it depends on square footage and site data you already have — before a single framing decision is made.
Relevant Aricle: Cost to Build a 3 Bedroom House in 2026
Slab vs. crawlspace vs. full basement cost comparison
| Foundation Type | Cost per Sq Ft (unfinished) | 2,000 Sq Ft Total | Best For |
|---|---|---|---|
| Slab-on-grade | $5–$14 | $10,000–$28,000 | Flat lots, warm climates, tightest budgets |
| Crawlspace | $8–$20 | $16,000–$40,000 | Sloped lots, easier utility access |
| Full basement (unfinished) | $20–$50 | $40,000–$100,000 | Cold climates, added living space, resale value |
A basement typically costs 2–4x more per square foot than a slab — but it’s also the only option that adds a full extra level of usable space for the money.
Square footage multiplier method for foundation estimates
The fastest way to price a foundation before drawings are final:
- Take your home’s footprint square footage (ground floor only, not total living space)
- Multiply by the per-sq-ft rate for your chosen foundation type (table above)
- Add 10–20% if soil testing hasn’t been done yet, as a placeholder for unknowns
This gives you a workable number for early budgeting — refine it once a geotechnical report comes back.
How soil type and slope affect foundation pricing
Soil and slope are the two biggest wildcards in any foundation estimate:
- Expansive clay soils often require engineered pier or deep-footing systems, adding $15,000–$40,000+ over a standard slab
- High water tables push most builders toward crawlspace or basement with added waterproofing ($3–$10 per sq ft extra)
- Sloped lots can require retaining walls, extended footings, or stepped foundations — easily a 15–30% premium over a flat-lot price
- Rock or ledge near the surface can turn standard excavation into blasting or specialized equipment work, which is priced separately and can be one of the largest surprise costs in the entire build
A soil test, run before you finalize a foundation budget, is one of the cheapest ways to avoid the most expensive surprise in home construction.
Framing, Roofing, and Shell Cost Calculations
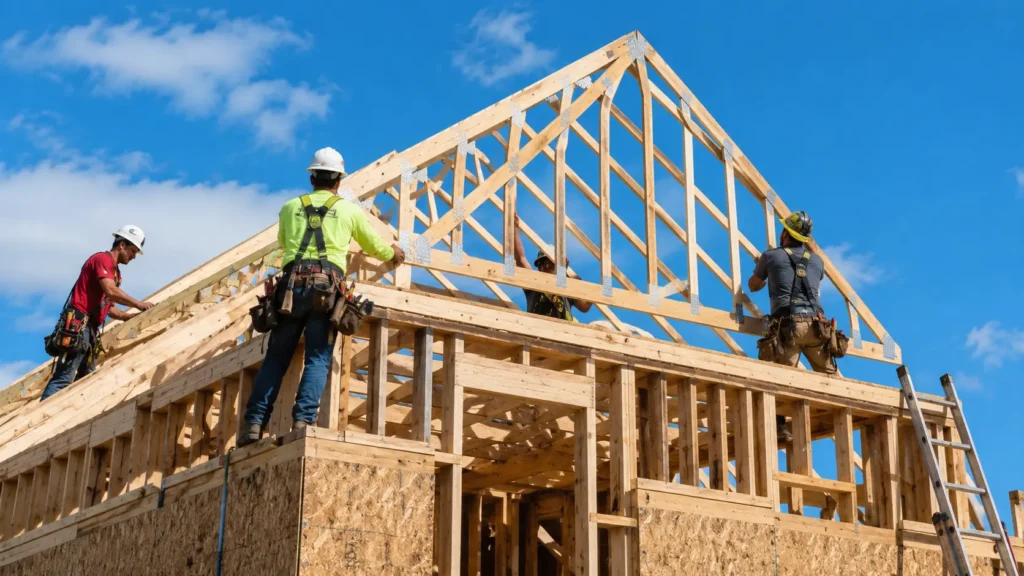
Once the foundation is priced, framing and roofing are next — and they’re the largest single line item in most NAHB cost breakdowns, at roughly 15% of total construction cost, slightly ahead of foundation and excavation combined.
Board feet method for lumber estimation
Framers price lumber in board feet (1 board foot = 1 ft × 1 ft × 1 inch thick). To rough out a framing lumber estimate:
- Estimate total board feet needed — a common rule of thumb is 1–1.2 board feet of framing lumber per square foot of home
- Multiply by current lumber price per board foot (this fluctuates with commodity pricing, so check current rates)
- Add 10–15% waste factor for cuts, mistakes, and material damage
For a precise, current-price number rather than a rule-of-thumb range, run your framing plan through our Lumber Calculator — it accounts for waste factor and today’s pricing automatically.
Roof pitch factor and its impact on material quantity
A steeper roof isn’t just a style choice — it’s a material multiplier. As pitch increases, the actual surface area of the roof (and the shingles, underlayment, and framing needed to cover it) increases too:
| Roof Pitch | Approx. Multiplier vs. Flat Footprint |
|---|---|
| 4/12 (low slope) | ~1.05x |
| 6/12 (standard) | ~1.12x |
| 9/12 (steep) | ~1.25x |
| 12/12 (very steep) | ~1.41x |
Multiply your roof’s footprint square footage by the relevant factor to estimate actual roofing surface area — then price materials against that number, not the flat footprint.
When to use the envelope method vs. room-by-room method
There are two ways to estimate the shell (framing + roofing + exterior walls):
- Envelope method — price the exterior surface area (walls + roof) as one unit. Faster, and accurate enough for early budgeting or comparing floor plans.
- Room-by-room method — price each room’s framing, wall length, and finish separately. Slower, but far more accurate once you have final architectural drawings — especially for homes with irregular layouts, vaulted ceilings, or a lot of interior wall complexity.
Use the envelope method to get a ballpark before you commit to a design. Switch to room-by-room once drawings are locked and you’re building your final spreadsheet.
Interior Finish Cost Variables That Wreck Budgets
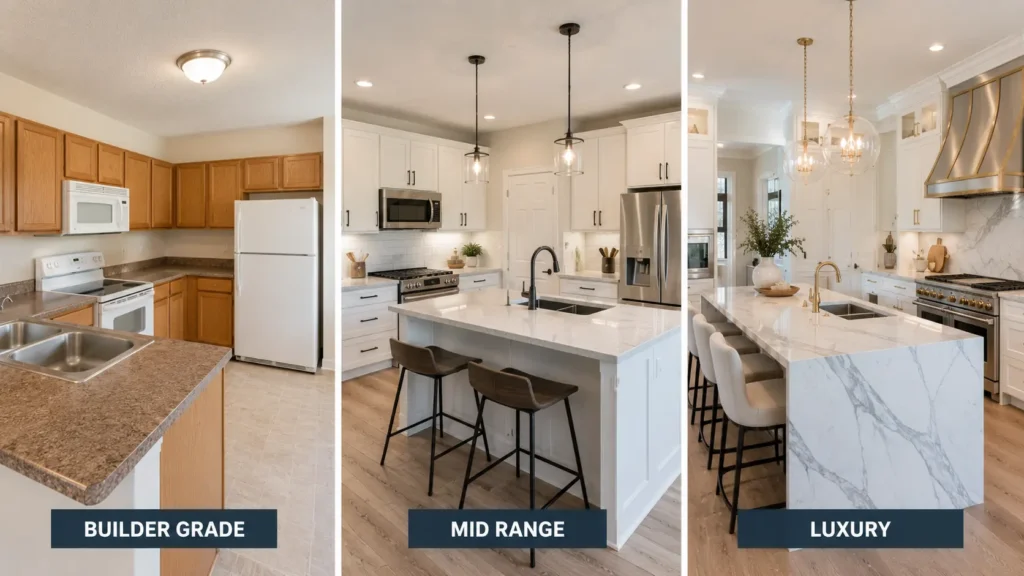
Interior finishes are where estimates go off the rails — they’re also the single largest cost category in most builds, typically 22–26% of total hard costs, ahead of framing, foundation, or roofing individually. That’s because finish level is the most flexible (and most upgraded) part of any build.
Cabinet and countertop cost tiers (builder / mid / luxury)
| Tier | Cabinets (installed) | Countertops |
|---|---|---|
| Builder-grade | $100–$150 / linear ft | $20–$50 / sq ft (laminate) |
| Mid-range | $150–$300 / linear ft | $50–$100 / sq ft (quartz/granite) |
| Luxury / custom | $300–$700+ / linear ft | $100–$250+ / sq ft (marble, exotic stone) |
A kitchen alone can swing $15,000–$40,000 between tiers on an otherwise identical floor plan — get these two selections locked early, since they’re the most common source of mid-build budget blowouts.
Flooring cost per sq ft by material
| Material | Installed Cost per Sq Ft |
|---|---|
| Vinyl / laminate | $2–$7 |
| Engineered hardwood | $6–$12 |
| Solid hardwood | $8–$15 |
| Tile | $5–$15 |
| Natural stone | $10–$25+ |
Flooring choice across an entire home (not just one room) is one of the easiest places to trim or blow a budget, since the cost difference compounds over every square foot of the house.
Plumbing and electrical rough-in vs. finish cost split
Plumbing and electrical are typically budgeted in two phases:
- Rough-in (pipes, wiring, panels, before walls close) usually accounts for roughly 60–70% of the total plumbing/electrical budget
- Finish (fixtures, outlets, lighting, faucets) makes up the remaining 30–40%
This split matters for cash flow planning — rough-in gets billed early and can’t be seen once drywall goes up, while finish costs are the most visible (and most upgradeable) line item near the end of the build.
How to Build a Total Cost Spreadsheet Before Breaking Ground
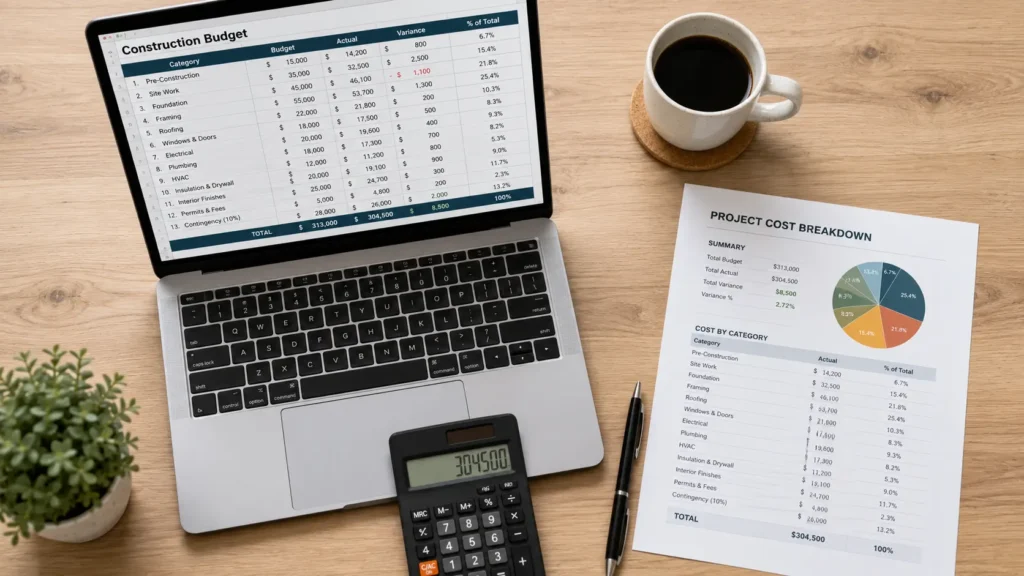
Once you’ve priced foundation, shell, and finishes separately, the last step is assembling everything into one spreadsheet — the same document a lender or general contractor will want to see before signing off on a construction loan.
Line-item categories to include
At minimum, your spreadsheet needs a row for each of the following:
- Site work (clearing, grading, utility hookups) — 3–5% of budget
- Foundation — 10% of construction cost
- Framing, roofing, and shell — 15% of construction cost
- Exterior finishes (siding, windows, doors)
- Plumbing, electrical, and HVAC (rough-in and finish)
- Insulation and drywall
- Interior finishes (cabinets, countertops, flooring, trim, paint) — 22–26% of construction cost
- Permits and fees
- Design/engineering (architect, structural engineer)
- Construction loan interest
- Contingency reserve
Contingency buffer: how much to add and why
Add 10–20% on top of your total estimate as a contingency line — not a suggestion, a required line item. Custom builds with more design complexity and unknown site conditions should sit at the higher end (15–20%); production builds on a known lot with a stock plan can use the lower end (10–15%). This buffer exists specifically for material price swings, change orders, and site surprises that don’t show up until excavation or framing is underway — and skipping it is one of the most common reasons builds run out of money before they’re finished.
Using a house build cost calculator to validate your manual estimate
A manual spreadsheet is essential for understanding where your money is going — but it’s easy to miscalculate a multiplier or miss a line item. Before you take your numbers to a lender or contractor, run your square footage, region, foundation type, and finish level through our Home Build Cost Calculator to cross-check your total. It won’t replace a contractor’s bid, but it will catch the kind of math errors that turn a “close enough” estimate into a budget shortfall six months into the build.
Frequently Asked Questions
How accurate is a cost-per-square-foot estimate? It’s a useful starting point but not a final number — it typically doesn’t include land, site prep beyond a standard pad, permits, or landscaping. Treat it as step one of the process outlined above, not the finished estimate.
What’s the biggest cost category in building a house? Interior finishes, at roughly 22–26% of total hard costs — ahead of framing (about 15%) and foundation (about 10%). It’s also the category with the widest builder-grade-to-luxury price swing.
How much contingency should I budget when building a house? Plan for 10–20% on top of your total estimate. Custom builds on unknown or difficult sites should budget toward the higher end; production builds on a known lot can use the lower end.
Is it cheaper to build up (a second story) than out? Usually, yes. A second story typically costs 10–30% less per square foot than the same square footage spread across one level, since it shares a single foundation and roof.
Key Takeaways
- Calculate cost of building a house in this order: cost per sq ft → foundation → shell → interior finishes → full spreadsheet with contingency.
- Hard costs (materials, labor) typically run 70–90%+ of total budget; soft costs (permits, design, financing) make up the rest — budget for both.
- Foundation type alone can swing your budget by tens of thousands: slab ($5–$14/sq ft) vs. basement ($20–$50/sq ft).
- Interior finishes are the single biggest cost category — lock in cabinet, countertop, and flooring selections early.
- Always add a 10–20% contingency buffer, and validate your final number against a Home Build Cost Calculator before taking it to a lender.
References
- NAHB Cost of Constructing a Home survey (hard/soft cost and category-share data): https://www.nahb.org/-/media/NAHB/news-and-economics/docs/housing-economics-plus/special-studies/2023/special-study-cost-of-constructing-a-home-2022-february-2023.pdf
- HomeGuide Foundation Cost guide (foundation type pricing cross-reference): https://homeguide.com/costs/foundation-cost

James focuses on building material cost research and supplier pricing analysis. He continuously updates our cost database with current quotes from manufacturers and distributors. His work ensures that homeowners have access to accurate, up-to-date pricing information for planning their projects
2 Responses